Solar Carport Mounting Structures |

Power Your Parking

Turn covered parking into a distributed energy asset
— with integrated EV charging infrastructure built in from day

Home / Module Mounting System / Solar Carport Mounting System

Solar Carport Mounting System

Agrivoltaic installations — solar panels mounted above active farmland — require structures engineered around the crop, not just around the panel. Standard ground mounting systems optimize for maximum energy yield per panel. Agrivoltaic structural design must simultaneously optimize for crop light requirements, agricultural machinery clearance, row spacing for field operations, and local land-use regulatory compliance.


Winture's solar agriculture mounting system is designed from the ground up for dual land-use. Structural height, row spacing, post spacing, and shading rate are all crop-specific variables — and we configure each project based on your crop type, local latitude, and site conditions. All steel components use ZAM (Zinc-Aluminum-Magnesium) coated coils from Tier 1 mills, with a 30-year no-rust warranty and self-healing cut-edge protection that makes the system maintenance-free for the duration of the crop rotation.

Learn More
Solar Carport Mounting System

01

What Is a Solar Carport Mounting System?

A solar carport is a freestanding canopy structure that combines vehicle shelter with solar panel mounting. Solar panels are installed on the carport roof, generating electricity while the structure below provides shade and weather protection for parked vehicles.
Unlike rooftop solar — which is constrained by roof load capacity, orientation, and structural access — solar carports are purpose-built structures with no constraints from existing building design. This makes them the preferred solar solution for large flat parking areas where the roof is either unavailable, insufficient in area, or structurally unsuitable.
Winture manufactures the complete structural steel package: columns, primary beams, secondary beams, purlins, bracings, and base plates — all from a single factory, with matched production scheduling and consistent dimensional tolerances throughout.
 

Application Scenarios


Solar Carport Mounting System

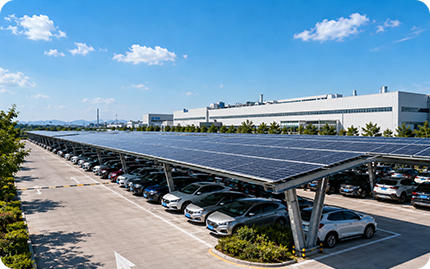
Commercial Parking Lots & Factory Yards

Wide‑span beam designs (up to 15m clear span) support multi‑row layouts without intermediate columns, preserving vehicle circulation lanes and emergency vehicle access routes. Structural load capacity is engineered for bifacial module weight combined with regional snow load (up to 1.5 kN/m²) and wind load (up to 60 m/s, customizable by site).

Suitable for: shopping malls, logistics parks, manufacturing facilities, EV fleet charging bases, airport ground transport zones.

Solar Carport Mounting System

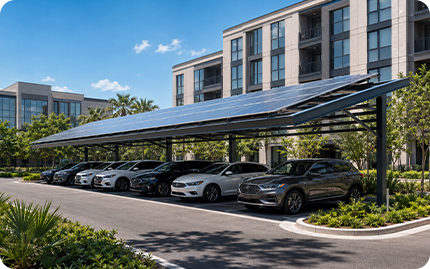
Residential Communities, Hotels & Office Buildings

Slim‑profile columns (≤150×150mm) minimize visual obstruction while maintaining structural integrity. Optional Powder coated color finishes in standard RAL colors are available to coordinate with building exteriors. Integrated LED lighting conduit routing is pre‑designed into column and beam sections as standard.

Suitable for: apartment complexes, hotel parking areas, office campus lots, hospital staff parking.

Solar Carport Mounting System

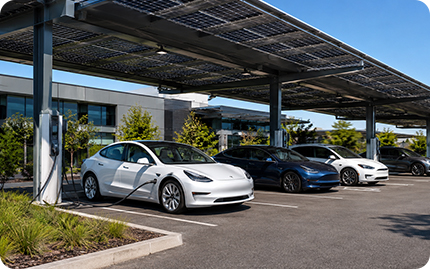
EV Charging Integrated Carports

Winture's carport frame includes pre‑designed EV charging infrastructure integration as standard — not as an add‑on. This includes:

  • Conduit sleeves through column sections for power cable routing
  • Cable tray mounting brackets along primary beams
  • Earthing connection points at column base plates
  • Structural load distribution designed for simultaneous EV charger operation alongside panel output

This eliminates the retrofit cost and structural interruption of adding EV infrastructure after the carport is erected.

02

Product Parameters

Parameter

Specification

Material

Q235B / Q355B Steel; ZAM-coated coils for purlins and secondary members

Column Section

Square hollow section (SHS) or H-beam; customizable

Anti-Corrosion - Structure

Hot-Dip Galvanizing >65um (ISO 1461)

Anti-Corrosion - Purlins/Rafters

ZAM coating (see warranty table below)

Bay Configuration

Single-row/ Double-row/ Multi-row

Clear Span

Up to 15m (single-column row); customizable

Column Height

2.5m-5.0m (customizable)

Roof Panel Tilt

5°-15° standard; custom angles available

Snow Load

Up to 1.5 kN/m2 (site-specific design)

Wind Load

Up to 60 m/s (site-specific design)

Assembly Method

Bolt-only, no on-site welding

Design Service Life

25 years


03

Warranty

Structural Defect Warranty:

10 years, covering material defects and structural failure under normal use conditions

(excluding damage from vehicle collision, improper installation, or natural disasters exceeding design load).

Design Service Life: 25 years under normal environmental conditions.


ZAM Coating Warranty (purlins, rafters, secondary members):

Atmospheric Corrosivity Class (ISO 12944-2)

C2

C3

C4

C5-L

C5-M

C5-H

Minimum coating weight, both sides (g/m2)

180

275

275

350

450

600

No Red Rust Warranty (years)

30

30

30

25

25

25

No Corrosion Perforation Warranty (years)

35

35

35

30

30

30

HDG Coating Warranty (columns, primary beams):

25-year anti-corrosion warranty on hot-dip galvanized coating; no obvious rust or peeling under normal use conditions. 

Projects in C5-M or C5-H environments (coastal or industrial) should contact Winture's technical team for upgraded coating specifications.

04

Product Highlights

Dual-Purpose Asset — Vehicle Shelter + Power Generation

The carport structure serves both functions simultaneously: covered parking protecting vehicles from sun, rain, hail, and snow; and a solar panel mounting platform generating clean electricity for on-site consumption, EV charging loads, or grid export. A single capital investment creates two revenue streams — energy cost reduction and parking infrastructure.

EV Charging Integration — Pre-Designed, Not Retrofitted

Conduit routing for EV charging power cables, cable tray brackets along primary beams, and earthing connection points at column bases are pre-engineered into the Winture carport structure as standard. Adding EV chargers later requires only cabling and charger equipment — no structural modification. This future-proofs the installation for EV fleet expansion without additional capex on structural works.

ZAM Coating — 30-Year No-Rust Warranty, Self-Healing Cut Edges

Purlins, rafters, and secondary structural members are manufactured from ZAM (Zinc-Aluminum-Magnesium) coated steel. ZAM's self-healing mechanism protects cut edges and punched holes — the most vulnerable corrosion initiation points — making the system maintenance-free during the warranty period, even in coastal and high-humidity parking environments.

Full In-House CNC Fabrication — Tight Tolerances, Fast Site Assembly

All structural profiles are fabricated on Winture's CNC production lines to strict dimensional tolerances. Consistent hole patterns across all beams, columns, and purlins mean bolt-up assembly on site proceeds without field drilling or adjustment — critical for large commercial carport projects where assembly speed directly impacts project economics.

Tier 1 Raw Materials, 100% Incoming Inspection

All steel is sourced from Tier 1 certified mills. Chemical composition and mechanical properties are verified in Winture's ISO-certified laboratory on every incoming batch. MTC documentation is provided with every delivery.

No On-Site Welding — Safer, Faster, More Predictable

All connections are bolt-only. No welding equipment, hot work permits, or certified welders required on site. Assembly crews can be general steel erectors, reducing skilled labor cost and simplifying site safety management. A standard 100-bay carport project is typically assembled in 5–7 working days.

05

Package & Shipment

Bundling

Components bundled by type (columns / primary beams / secondary beams / purlins) and length using galvanized steel strip banding.

Zone-coded marking:

Bundle labels include bay number and component code matching the project installation drawing — reducing on-site sorting time on large commercial carport projects.

Pallet packaging

Bundled components palletized and stretch-wrapped for container stability and crane-lift compatibility.

Labeling

Product name, section designation, quantity, weight, batch number, destination.

Container loading

Optimized for 20ft and 40ft standard dry containers; container loading plans included with every shipment.

06

Quality Management

Every carport structural component passes Winture's full-cycle PDCA quality loop:

IQC on incoming coils

IPQC during forming and punching

FQC on finished sections

OQC before outgoing

View Quality Management Details

Click IQC / IPQC / FQC / OQC to review the specific inspection parameters applied at each stage.

07

Manufacturing Capability

Winture holds ISO 9001, ISO 14001, and ISO 45001 certifications. Solar mounting structure production equipment:

Equipment:

Equipment Quantity Function SOP
Slicing Machines 2 sets Coil slitting to production width
Forming Machines 15 sets Cold roll forming of C/U/O profiles
Punching Machines 19 sets CNC bolt hole punching
Stamping Machines 17 sets End stamping, bracket forming
Hot-Dip Galvanizing Lines 2 sets Shared with tower line

30000 MT Monthly production capacity

Explore full manufacturing capabilities

08

Winture's Value Chain

Coil

Coil

Slicing

Slicing

Forming

Forming

 Punching

Punching

Outgoing

Outgoing

HDG

HDG

Fasteners

Fasteners

Columns/Beams/Purlins

Columns/Beams/Purlins

09

ISO-Certified Laboratory

All carport structural steel undergoes systematic laboratory testing covering chemical composition, mechanical properties, coating thickness, and salt spray resistance — from incoming coil to finished component.

Explore our ISO-certified Lab

10

Why Choose Winture for Solar Carport Mounting Systems?

Company Name

Contact Person

Email

*

Tel/Whatsapp

*
*

Send Inquiry

0.311005s